Fictional roofing website template

Services

Every stage of a replacement, explained.

This is the service overview from the Talvoriq template — fictional, illustrative and written so a homeowner can follow the sequence from first inspection to final walk-round.

Home improvements new roofing
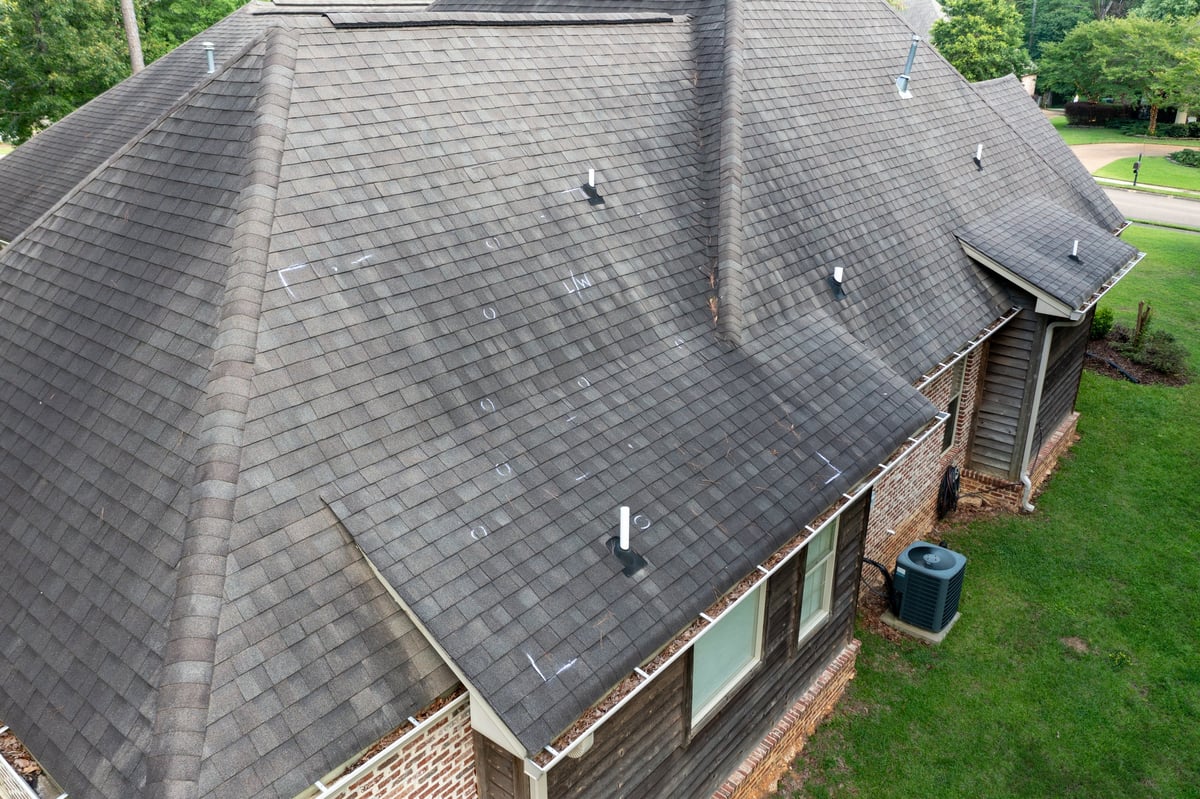
Roof with hail damage and chalk markings from inspection01

Roof condition survey

A replacement starts with evidence. The survey documents slope by slope: shingle granule loss, curling, exposed nail heads, lifted or failed flashing, valley wear, vent condition and any soft decking found by probing under the felt.

  • Photographs of each roof plane and elevation
  • Notes on dormers, valleys and penetrations
  • Decking probes at visible soft spots
  • A written summary of what can wait and what cannot
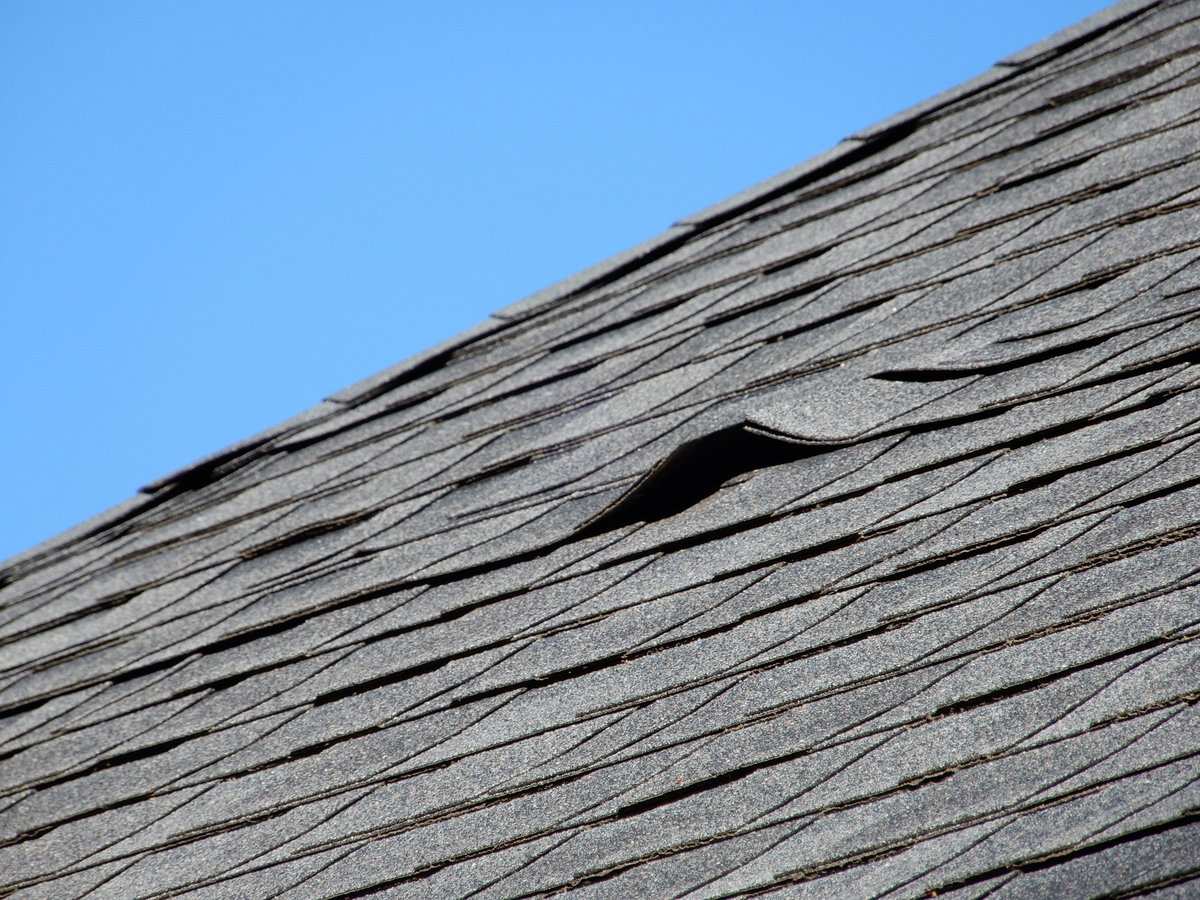
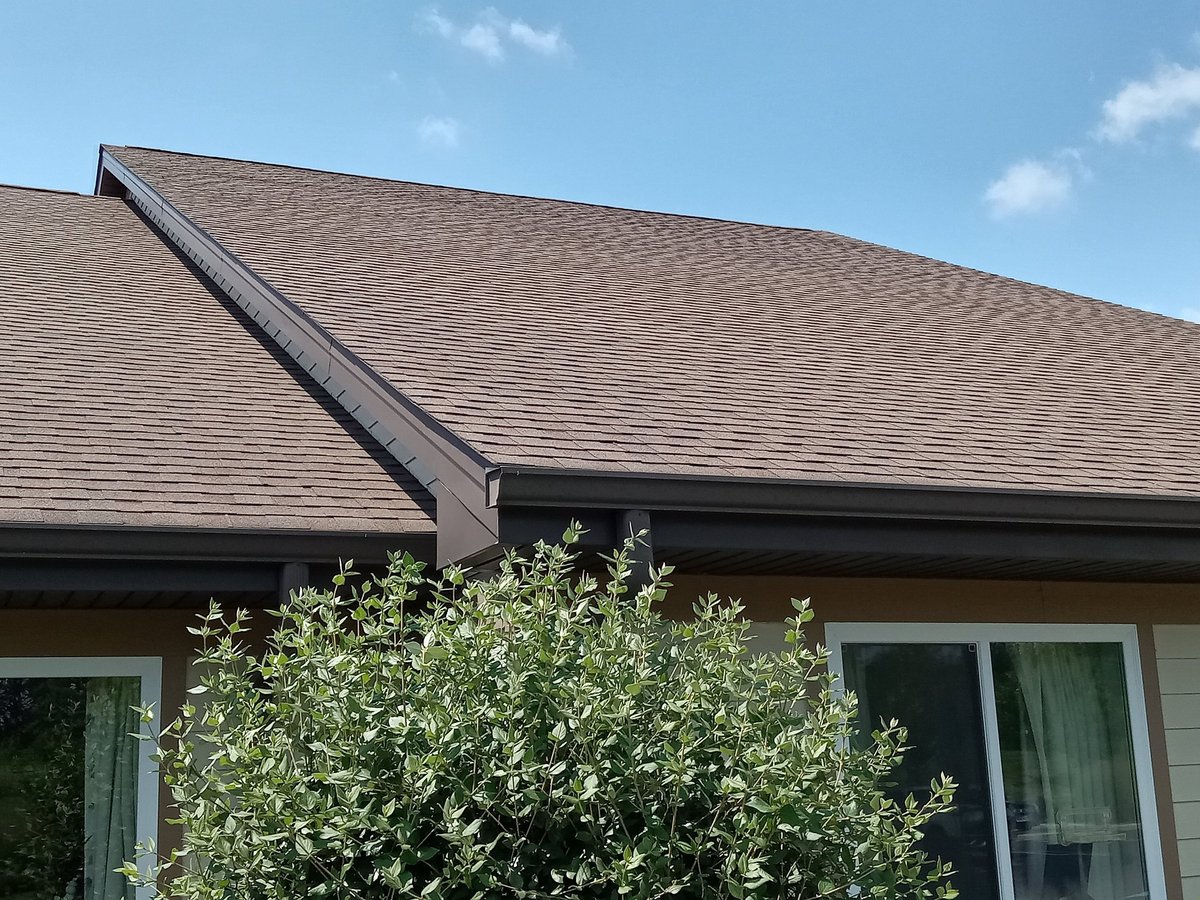
Old roofing shingles showing wear and age02

Tear-off & decking

Old coverings are removed down to the sheathing, then the deck is inspected board by board. Soft, delaminated or under-nailed sheathing is replaced before anything new is laid — this is the step that most affects how long the next roof lasts.

  • Controlled removal and site protection
  • Board-by-board decking inspection
  • Replacement sheathing where required
  • Waste handling and tidy site each day
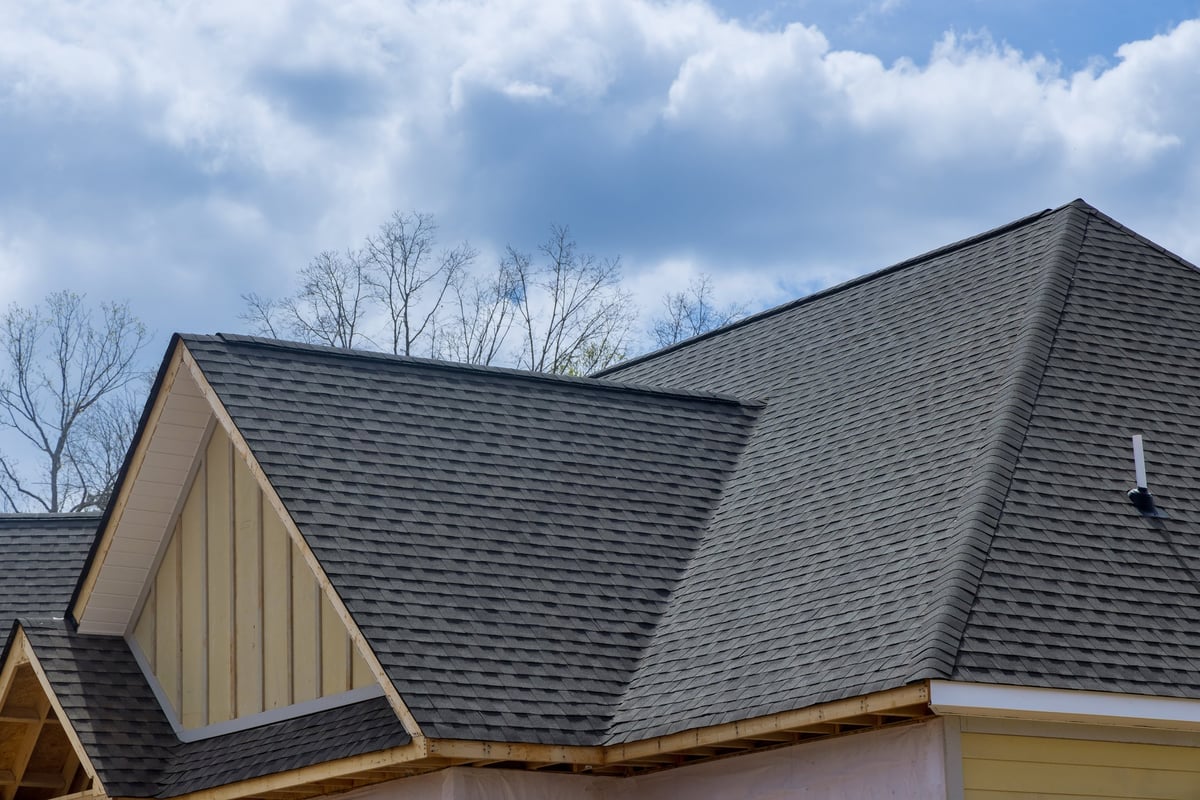
Asphalt shingles roofing construction waterproofing for new house in covered corner roof shingles03

Underlayment, flashing & ventilation

The layer under the shingles does most of the hidden work. This stage covers synthetic underlayment, ice-and-water protection at eaves and valleys, drip edge, step and counter flashing, and a balanced intake-to-ridge ventilation plan.

  • Ice-and-water protection at critical areas
  • Metal drip edge and valley lining
  • Step flashing at walls and chimneys
  • Intake vents matched to ridge venting
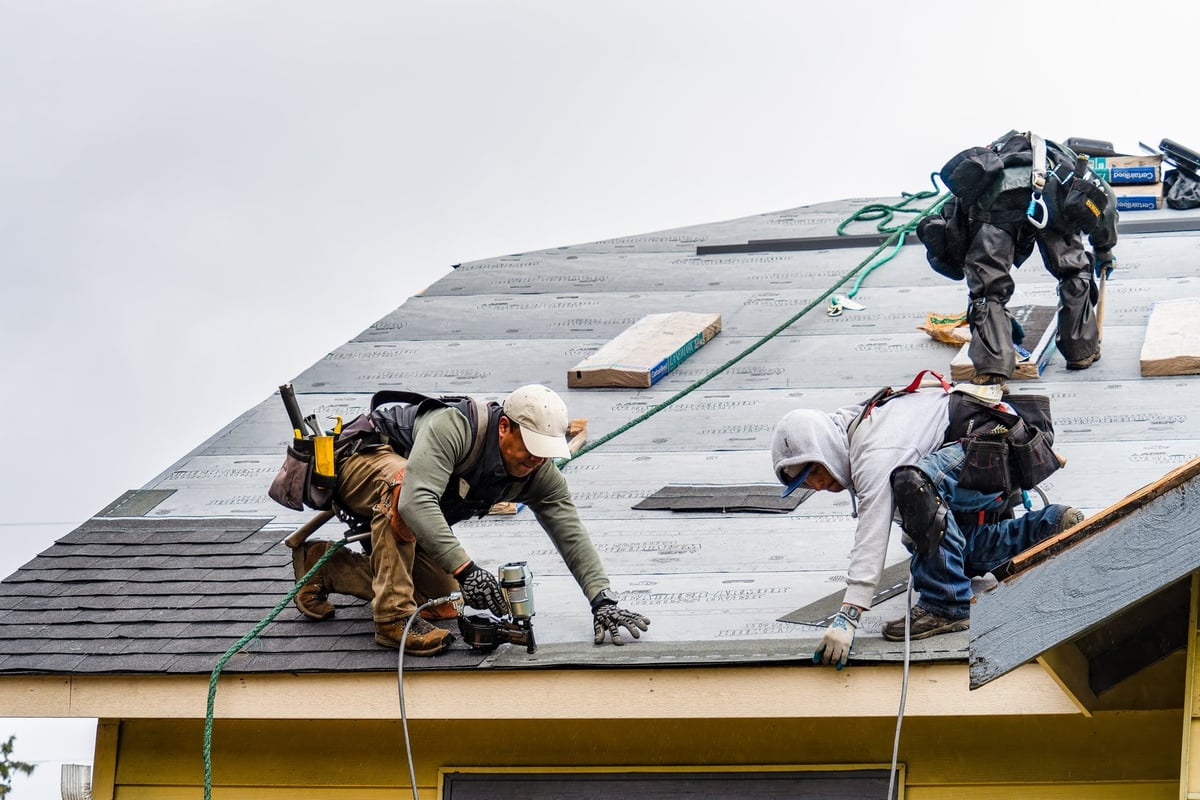
Crew installing new shingles on roof on a rainy day, Everett WA04

Installation & handover

Covering is installed to the chosen material's specification, including fastener pattern, exposure and starter course. The job closes with a magnet sweep, gutter check and a walk-round of the finished roof.

  • Manufacturer-specified fastener pattern
  • Starter course, ridge and hip detail
  • Site cleanup and gutter clearing
  • Final visual walk-round

Glossary

Terms you'll meet in an estimate.

See them in a sample estimate
Square
100 square feet of roof surface — the standard unit for roof area.
Pitch
The slope of the roof, written as rise over run (e.g. 7:12 means 7 inches up for every 12 inches across).
Decking / sheathing
The boards or panels beneath the covering that the roof is fastened to.
Ice-and-water shield
A self-adhesive membrane used at eaves, valleys and penetrations to keep water out.
Drip edge
Metal trim along the roof edge that directs water into the gutter.
Counter flashing
The upper layer of flashing that stops water running behind step flashing at a wall.
Ridge vent
A vent along the peak that lets warm, moist air leave the roof space.
Tear-off
Removal of the existing roof covering down to the decking.

Glossary provided for this fictional template. Illustrative content only.